<-- style PDP --> 517-33 Helendale Avenue, Toronto - Condo Apt for sale for $580,000
  • new
  • for sale

517-33 Helendale Avenue

Toronto, Ontario, M4R 0A4 - Yonge-Eglinton

$580,000

  • Neighbourhood

    Yonge-Eglinton

  • Major Intersection

    Yonge St / Eglinton Ave

  • Listed Since: 5 day(s)

  • Last update: today

Overview

  • Property Type

    Condo Apt, Apartment

  • Bedrooms

    2

  • Bathrooms

    1

  • Square Feet

    600-699

  • Exposure

    South West

  • Total Parking

    1

  • Maintenance

    $721

  • Taxes

    $3,620.00 (2025)

  • Balcony

    Open

Property Description

Property description for 517-33 Helendale Avenue, Toronto

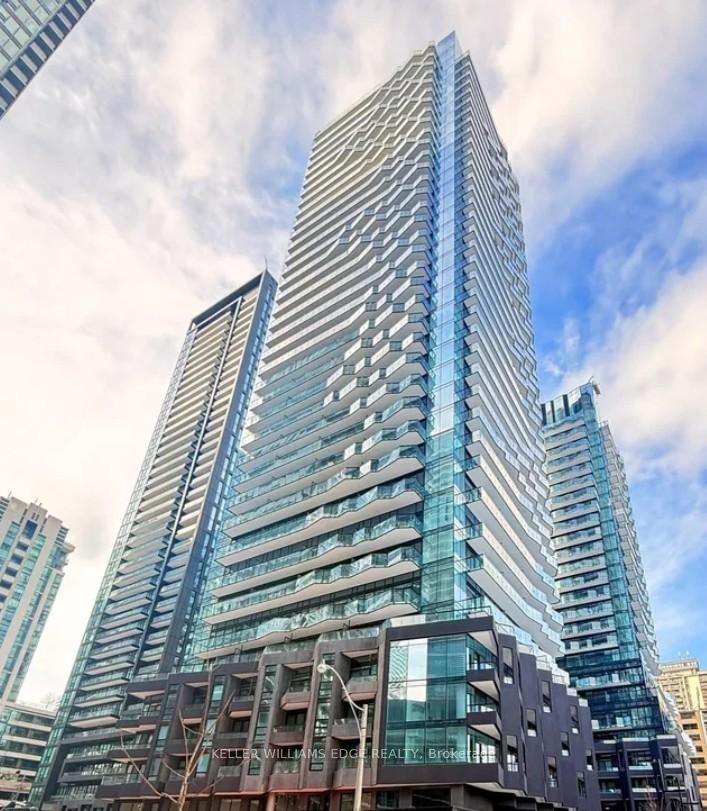
Welcome to Whitehaus Condos in the heart of Yonge-Eglinton! This bright and stylish 2-bedroom, 1-bathroom Corner Suite offers approximately 671 sq. ft. of thoughtfully designed living space, plus a spacious south-facing balcony with beautiful views and plenty of natural light. | Freshly painted throughout and featuring brand-new flooring in 2026, this move-in-ready home offers a fresh, modern feel from the moment you walk in. The open-concept layout combines the living, dining, and kitchen areas, making the space comfortable for everyday living and great for entertaining. Floor-to-ceiling windows and approximately 9-ft ceilings create an airy and spacious atmosphere. | The modern kitchen features high-end integrated appliances, a center island, undermount sink, stylish backsplash, and plenty of built-in storage. The primary bedroom includes a closet, while the second bedroom is perfect for a home office, guest room, or additional personal space. | Enjoy the convenience of 1 parking space and 1 locker, along with excellent building amenities including 24-hour concierge, fully equipped fitness center, resident/social lounges, party room, games room, and an expansive outdoor terrace with BBQ areas. | Location is hard to beat! Just steps to Eglinton Subway Station and the Eglinton LRT, with TTC buses, restaurants, cafes, banks, grocery stores, LCBO, Rexall, movie theatres, shopping, parks, and everyday conveniences all nearby. Yonge-Eglinton Centre is just minutes away, offering even more dining, shopping, and entertainment options. | Now vacant and available for immediate occupancy. A fantastic opportunity for tenants looking for a bright, modern, comfortable home in one of Midtown Toronto's most convenient and desirable neighborhoods. Just move in and enjoy everything Yonge-Eglinton has to offer! Come and stay today!

Listed by BAY STREET GROUP INC.

  • MLS #

    C13734942

  • Sq. Ft

    600-699

  • Sq. Ft. Source

    MLS

  • Year Built

    Available Upon Request

  • Basement

    None

  • View

    n/a

  • Garage

    None

  • Parking Type

    Owned

  • Locker

    Owned

  • Pets Permitted

    Yes-with Restrictions

  • Exterior

    Concrete

  • Fireplace

    N

  • Security

    n/a

  • Elevator

    n/a

  • Laundry Level

    n/a

  • Building Amenities

    Party/Meeting Room,Bbqs Allowed,Concierge,Gym,Games Room

  • Maintenance Fee Includes

    Heat, Parking, Water

  • Property Management

    WHITEHAUS

  • Heat

    Heat Pump

  • A/C

    Central Air

  • Water

    n/a

  • Water Supply

    n/a

  • Central Vac

    N

  • Cert Level

    n/a

  • Energy Cert

    n/a

  • Primary

    3.38 x 3.05 ft Flat level

    Closet, Window Flr to Ceil, Sw View

  • 2nd Br

    2.77 x 2.14 ft Flat level

    Closet, Window Flr to Ceil, West View

  • Family

    2.45 x 2.44 ft Flat level

    W/O To Balcony, Window Flr to Ceil, Open Concept

  • Kitchen

    4.58 x 0.62 ft Flat level

    Undermount Sink, Open Concept, Hidden Lights

  • Dining

    3.05 x 1.24 ft Flat level

    Open Concept, Track Lights, Centre Island

  • Foyer

    4.3 x 1.25 ft Flat level

    Pot Lights, Laminate

  • Laundry

    0.63 x 0.62 ft Flat level

  • Bathroom

    3.07 x 1.25 ft Flat level

    Tile Floor, Moulded Sink, 4 Pc Bath

  • MLS #

    C13734942

  • Sq. Ft

    600-699

  • Sq. Ft. Source

    MLS

  • Year Built

    Available Upon Request

  • Basement

    None

  • View

    n/a

  • Garage

    None

  • Parking Type

    Owned

  • Locker

    Owned

  • Pets Permitted

    Yes-with Restrictions

  • Exterior

    Concrete

  • Fireplace

    N

  • Security

    n/a

  • Elevator

    n/a

  • Laundry Level

    n/a

  • Building Amenities

    Party/Meeting Room,Bbqs Allowed,Concierge,Gym,Games Room

  • Maintenance Fee Includes

    Heat, Parking, Water

  • Property Management

    WHITEHAUS

  • Heat

    Heat Pump

  • A/C

    Central Air

  • Water

    n/a

  • Water Supply

    n/a

  • Central Vac

    N

  • Cert Level

    n/a

  • Energy Cert

    n/a

  • Primary

    3.38 x 3.05 ft Flat level

    Closet, Window Flr to Ceil, Sw View

  • 2nd Br

    2.77 x 2.14 ft Flat level

    Closet, Window Flr to Ceil, West View

  • Family

    2.45 x 2.44 ft Flat level

    W/O To Balcony, Window Flr to Ceil, Open Concept

  • Kitchen

    4.58 x 0.62 ft Flat level

    Undermount Sink, Open Concept, Hidden Lights

  • Dining

    3.05 x 1.24 ft Flat level

    Open Concept, Track Lights, Centre Island

  • Foyer

    4.3 x 1.25 ft Flat level

    Pot Lights, Laminate

  • Laundry

    0.63 x 0.62 ft Flat level

  • Bathroom

    3.07 x 1.25 ft Flat level

    Tile Floor, Moulded Sink, 4 Pc Bath

Thinking of Selling?

Find Out Your Home’s Value in Today’s Market!

No Email or Signup is required to view your home estimate.

estimate your home value

Contact Manoj Kukreja

Sales Representative,
Century 21 People’s Choice Realty Inc.,
Brokerage
(647) 576 - 2100

Manoj profile avatar

Mortgage Calculator

This data is for informational purposes only.

Mortgage Payment per month

Principal Amount

Interest

Total Payable

Amortization

Amortization

Closing Cost Calculator

This data is for informational purposes only.

Closing Cost Total for this property

Total Cash flow for purchasing this property

Down Payment(%)*
Additional information

Provincial Land Transfer Tax

Ontario Land Transfer Tax Rebate

Toronto Land Transfer Tax

Toronto Land Transfer Tax Rebate

PST on CMHC Insurance Premium

Lawyer Fees

$2,825

Government Registration Fee's

$164

Title Insurance

Closing Cost Total

Total Cash flow for purchasing this property

Provincial Land Transfer Tax

Ontario Land Transfer Tax Rebate

Toronto Land Transfer Tax

Toronto Land Transfer Tax Rebate

PST on CMHC Insurance Premium

Lawyer Fees

$2,825

Government Registarion Fee's

$164

Title Insurance

Down Payment(%)*

* A down payment of less than 20% is permitted only for first-time home buyers purchasing their principal residence. The minimum down payment required is 5% for the portion of the purchase price up to $500,000, and 10% for the portion between $500,000 and $1,500,000. For properties priced over $1,500,000, a minimum down payment of 20% is required.

Thinking of Selling?

Find Out Your Home’s Value in Today’s Market!

No Email or Signup is required to view your home estimate.

estimate your home value

Contact Manoj Kukreja

Sales Representative, Century 21 People’s Choice Realty Inc., Brokerage
(647) 576 - 2100

Manoj profile avatar

Recent Sold Listings in Yonge-Eglinton, Toronto

Popular Cities